A story in stone
St Lachtain’s site has been a place of worship for more than 1,400 years. Its remarkable 12th-century Romanesque doorway remains at the heart of the village’s identity.

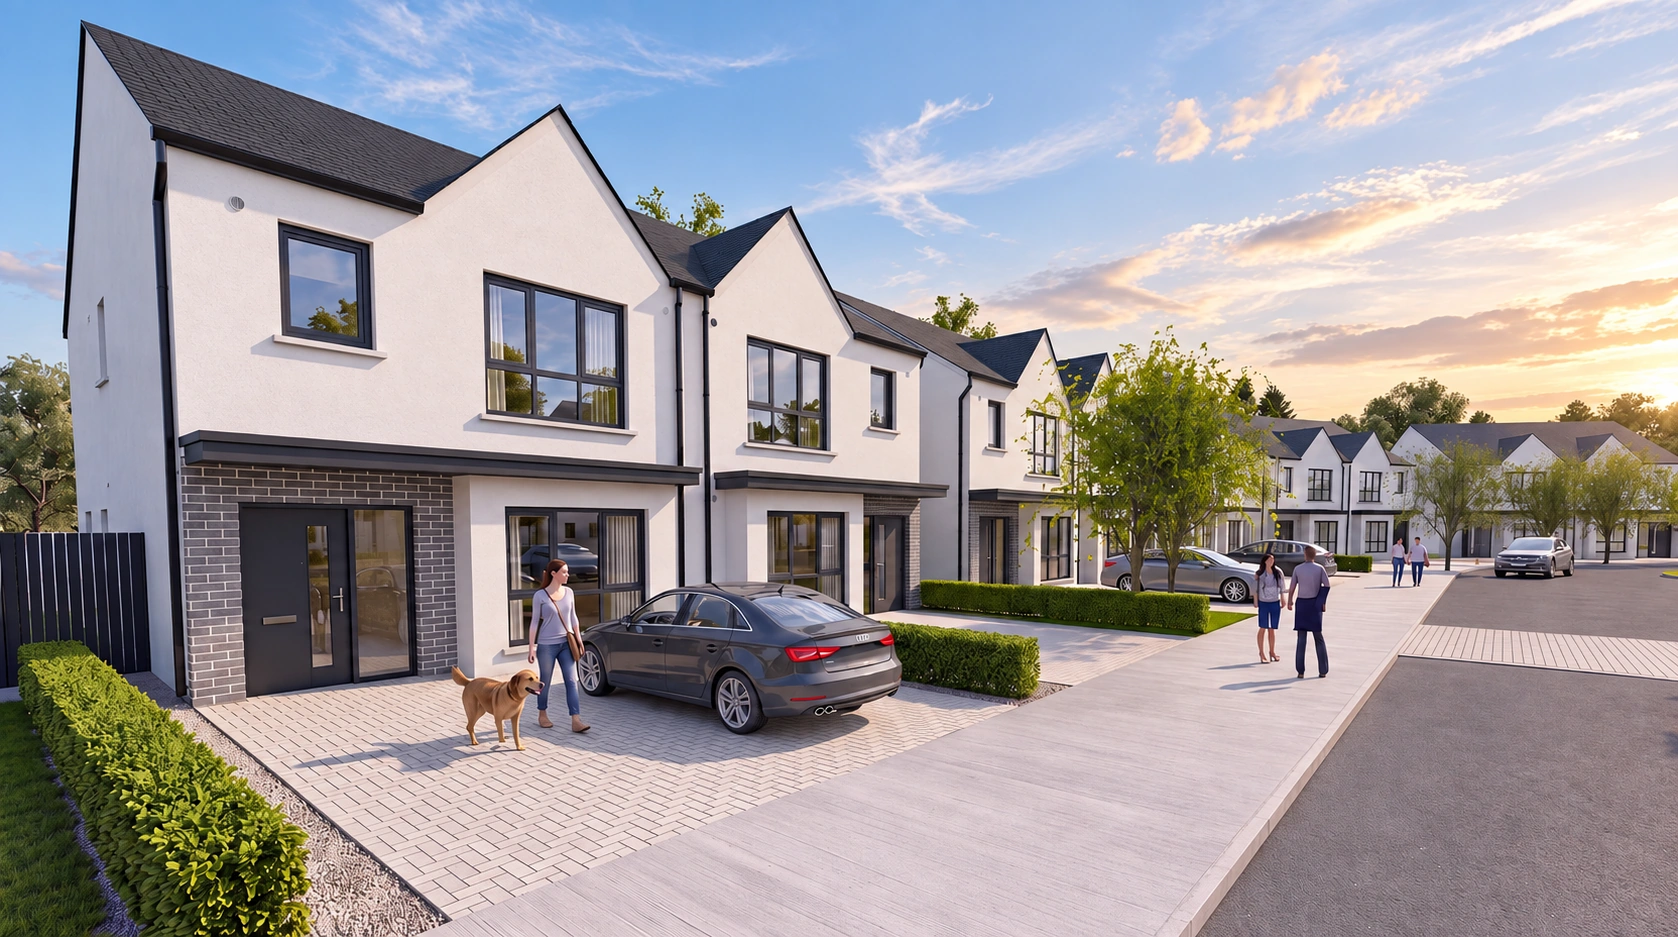

Freshford · Co. Kilkenny
A considered collection of two, three and four bedroom homes, set around generous green space in the heart of Freshford.
Welcome to Slí na Manach
Slí na Manach — “the way of the monks” — takes its name from Freshford’s rich monastic story and its landmark St Lachtain’s Church.
Here, carefully planned homes meet the warmth of village life. The development’s central open space and play area create a natural meeting point, while Freshford’s school, shops, sports facilities and historic green are all close at hand.
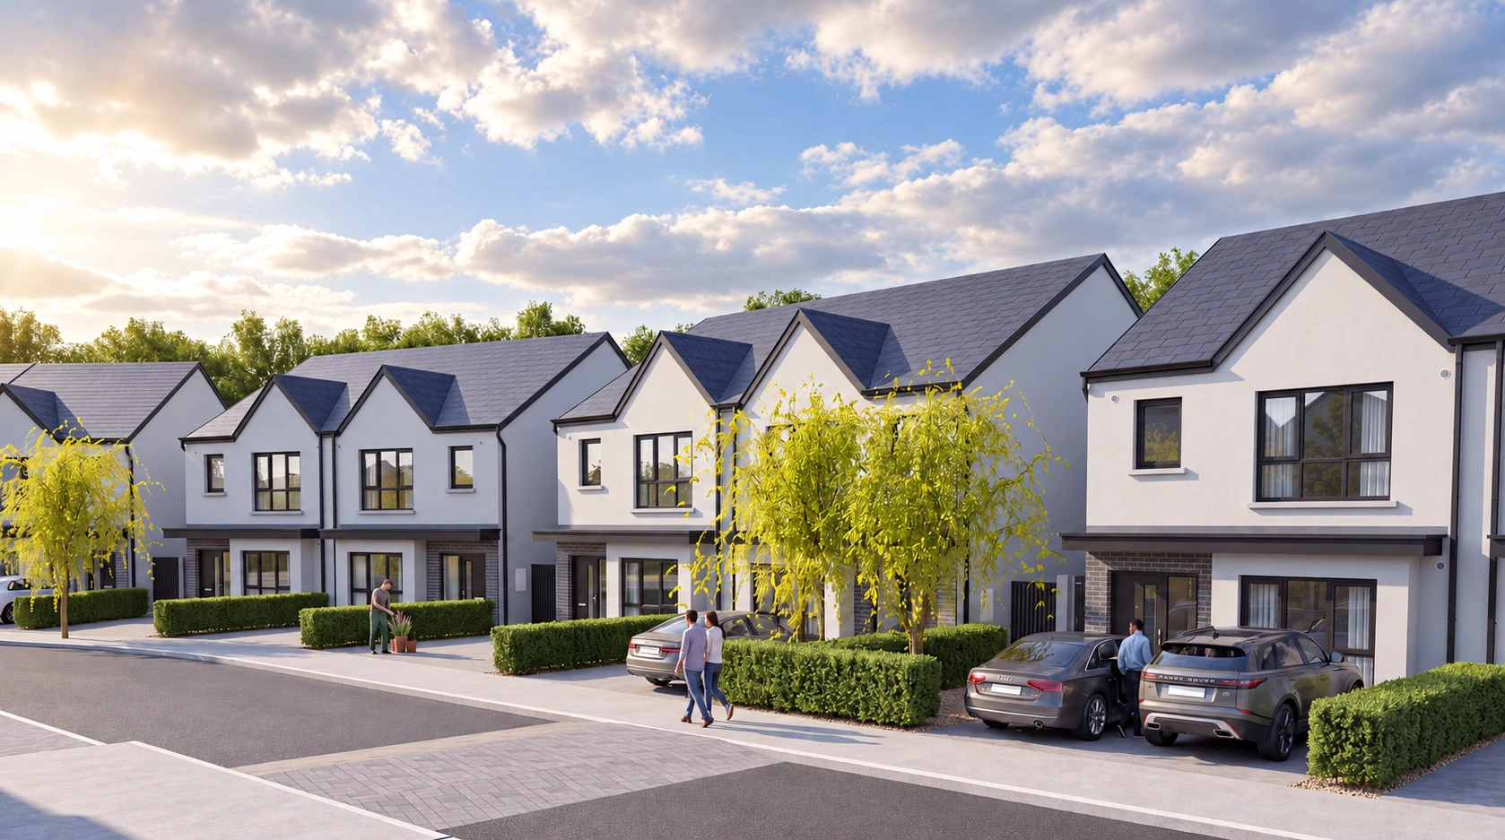
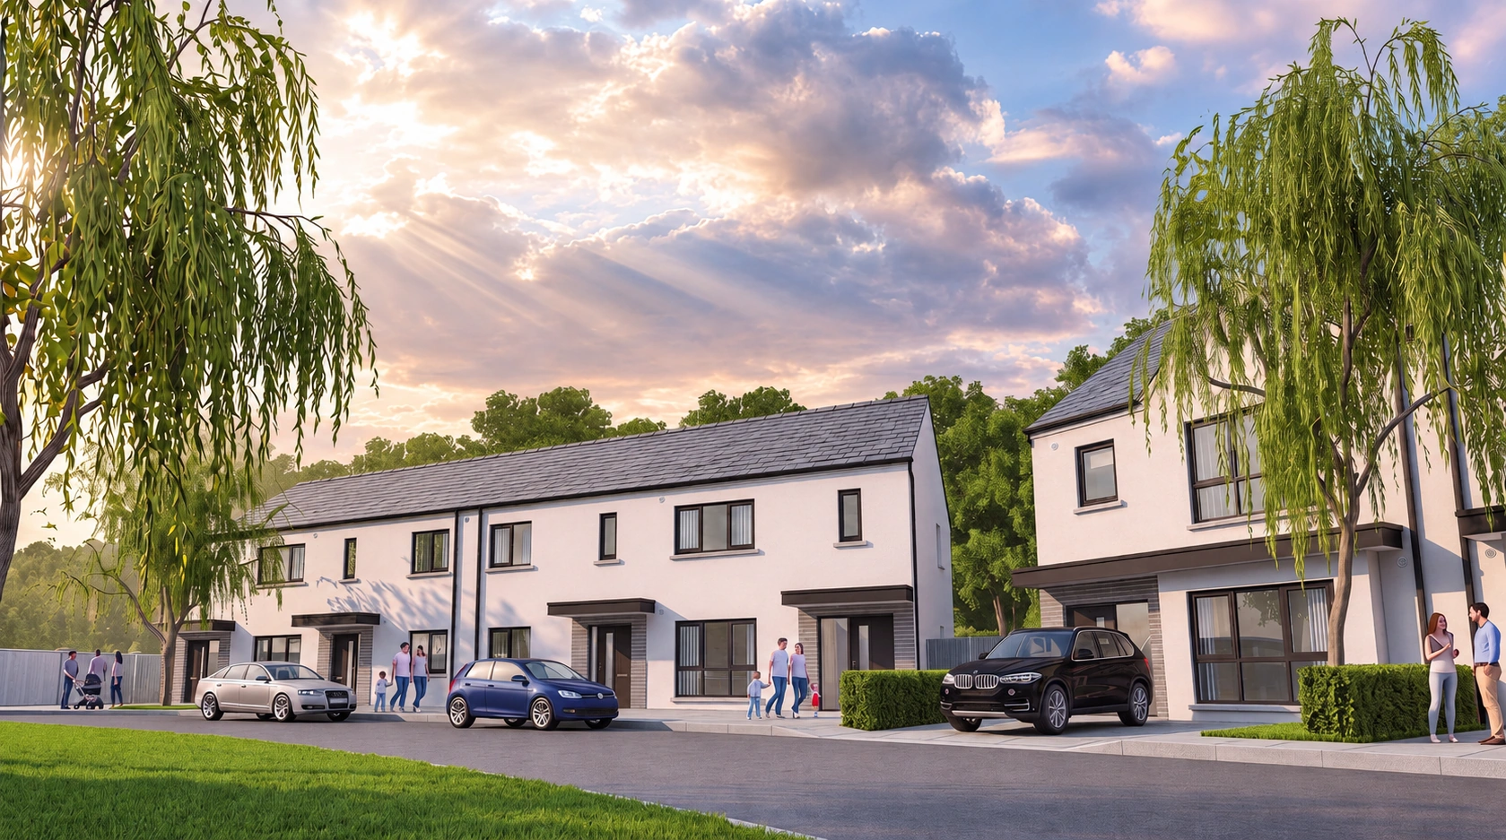
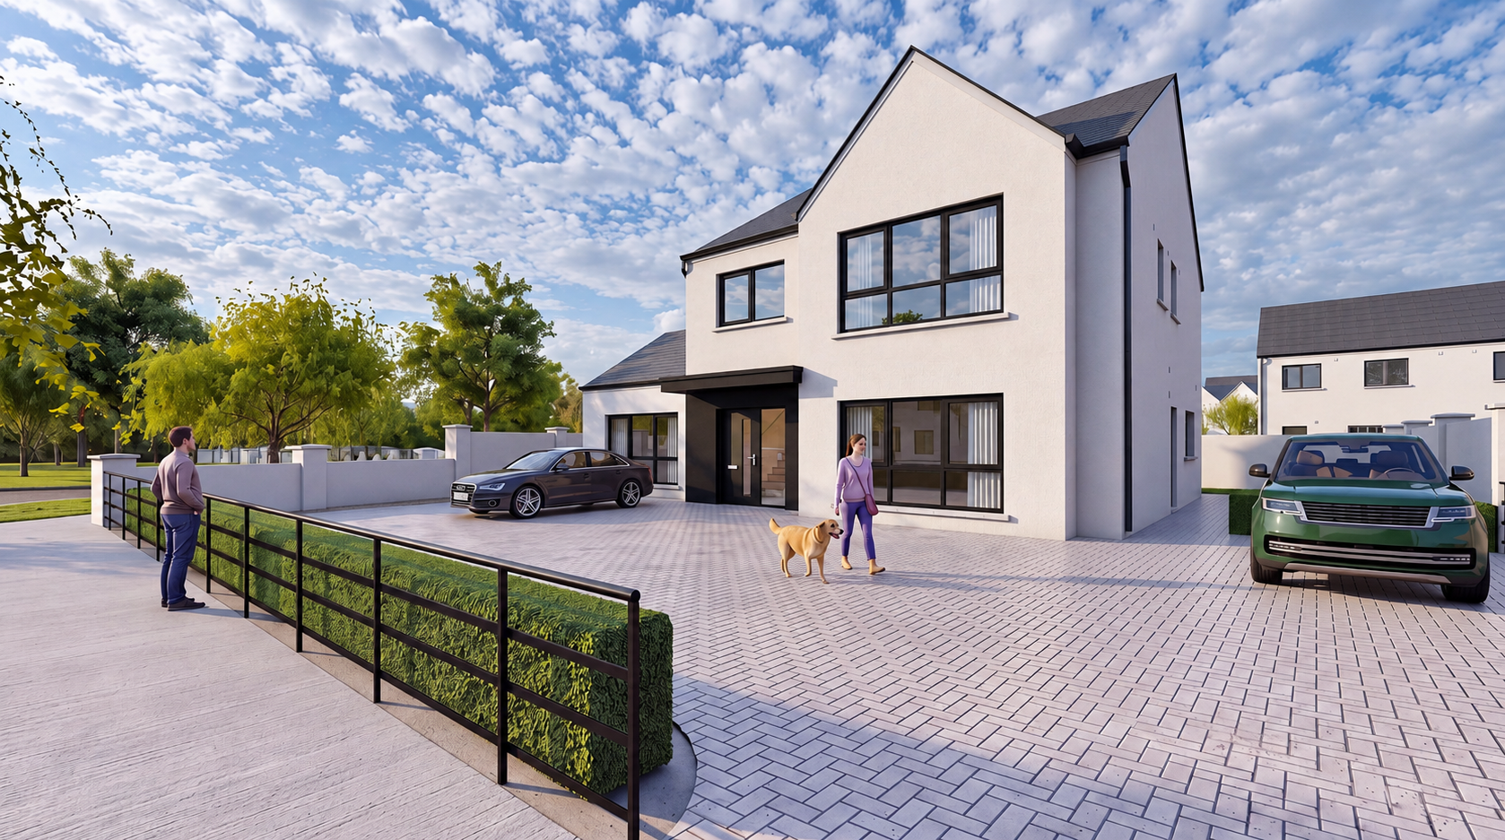
Artist’s impressions of Slí na Manach. For illustrative purposes only.
Life in Freshford
Freshford has grown around a distinctive tree-lined village green, surrounded by everyday amenities and a community with deep roots. Kilkenny City is approximately 15 kilometres away for wider shopping, schools, dining and culture.
St Lachtain’s site has been a place of worship for more than 1,400 years. Its remarkable 12th-century Romanesque doorway remains at the heart of the village’s identity.
A mixed primary school, GAA club, modern playground, community spaces and local shops make day-to-day family life refreshingly straightforward.
Kilkenny City is within a short drive, while the R693 links Freshford with the wider county and onward routes to Dublin, Waterford and Cork.
Slí na Manach
Forty-three homes are arranged around a central landscaped open space and play area, with a mix of detached, semi-detached, terraced and townhouse designs.
Open full-size site plan Tap to enlarge
House types
Explore the layouts for Types A1 to G. Scroll through each house type below and open the full-size floor plans.
House type A1
Our largest detached home, with generous living, dining and utility spaces and four bedrooms upstairs.
View full floor planPlans are for illustrative purposes only and are not to scale. Layouts may vary during construction and homes may be handed.

House type B
A spacious detached design with a separate living room, open kitchen and dining area, utility storage and four bedrooms.
View full floor planPlans are for illustrative purposes only and are not to scale. Layouts may vary during construction and homes may be handed.
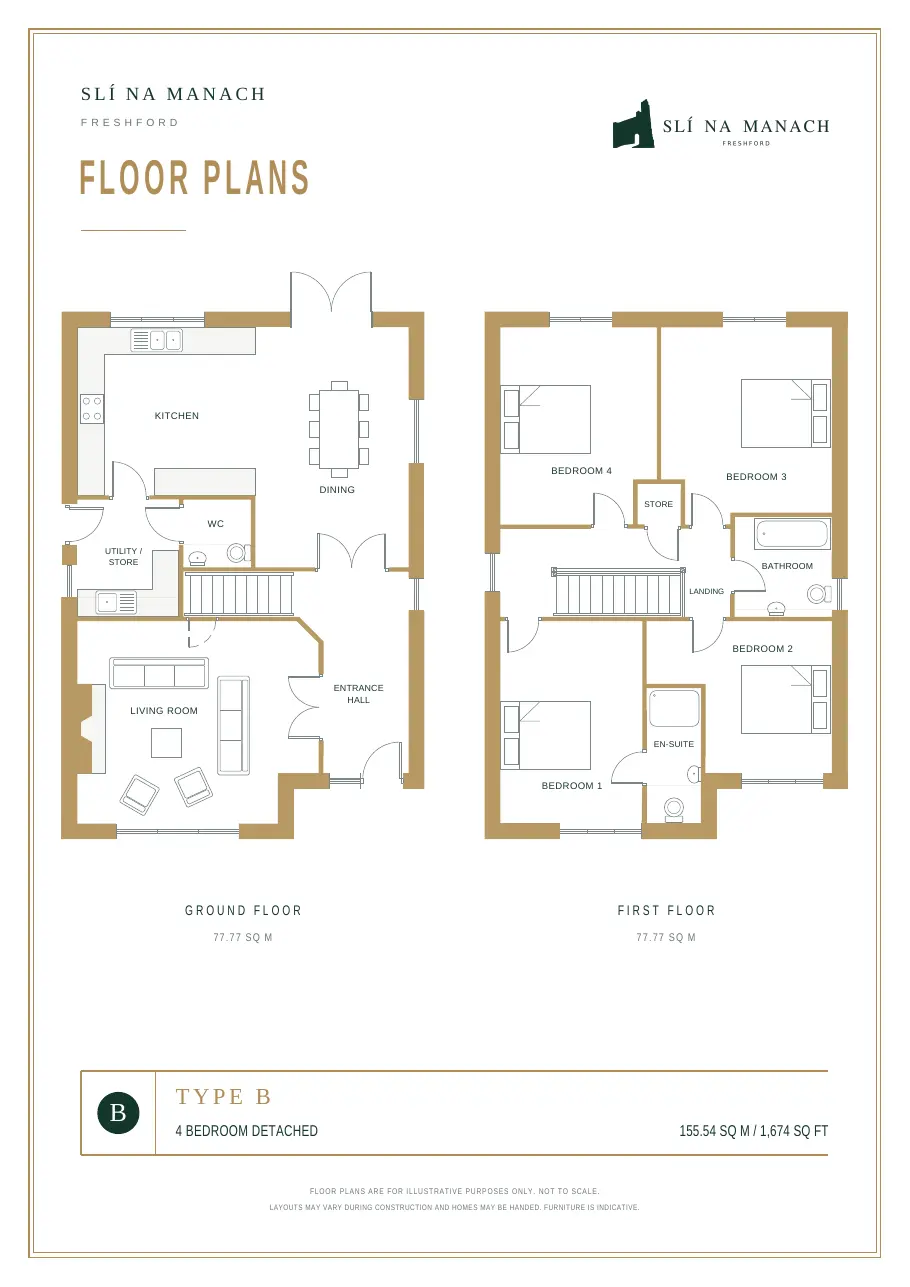
House type C
A bright dual-aspect family home with an open kitchen and dining area, a separate living room and four bedrooms.
View full floor planPlans are for illustrative purposes only and are not to scale. Layouts may vary during construction and homes may be handed.
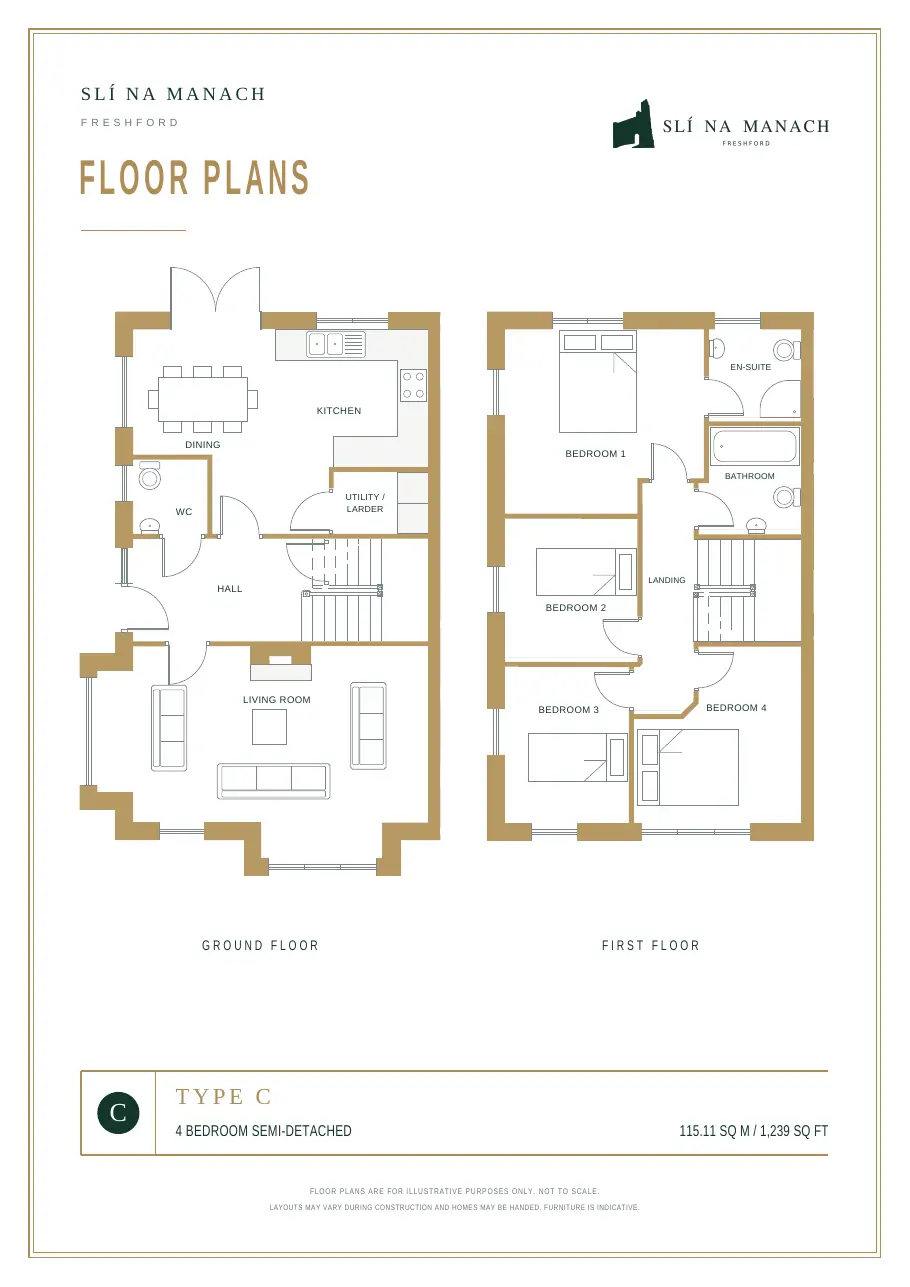
House type D
An efficient dual-aspect layout with a generous kitchen, dining and family area, a separate living room and four bedrooms.
View full floor planPlans are for illustrative purposes only and are not to scale. Layouts may vary during construction and homes may be handed.
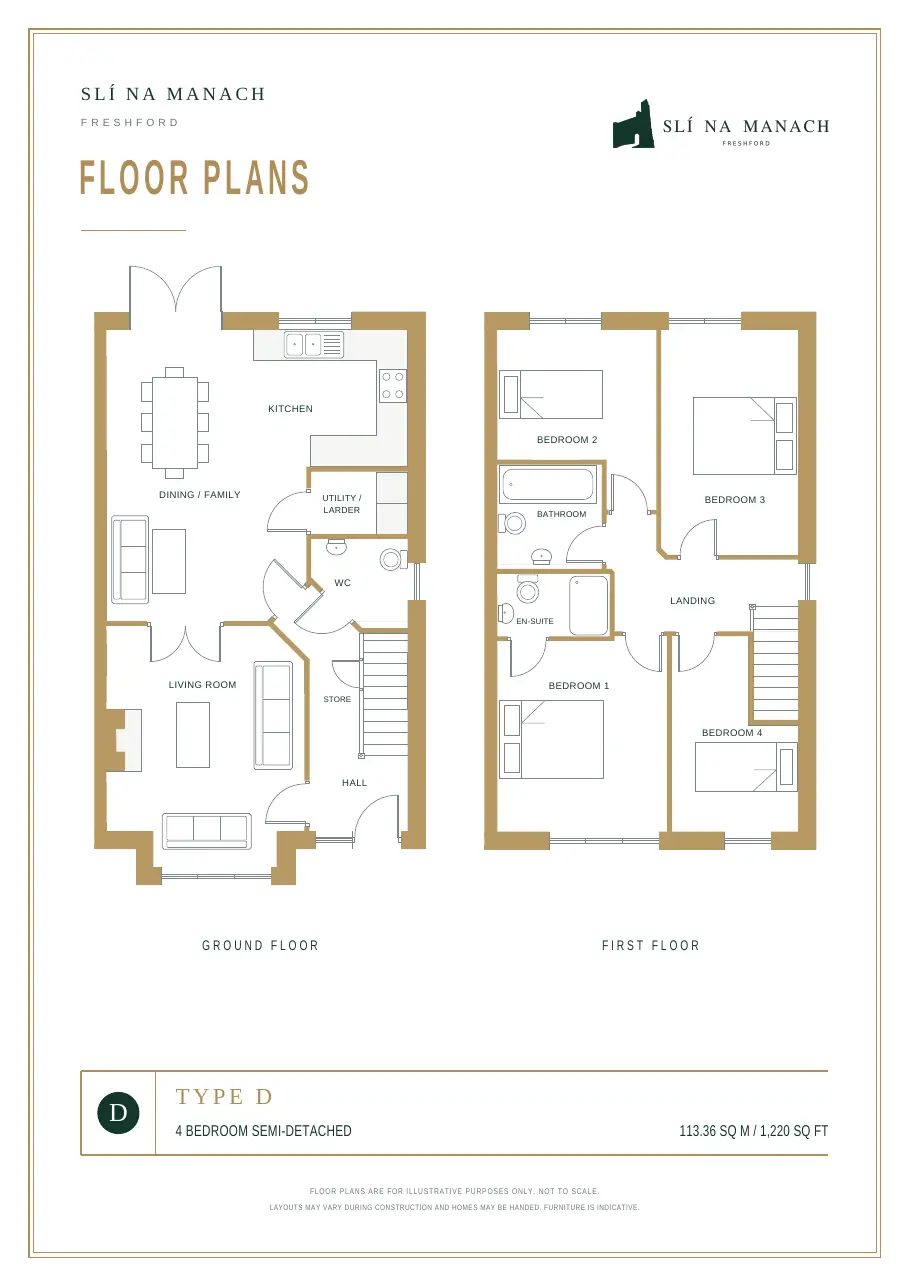
House type E
A generous three bedroom home with a full-width kitchen and dining space, separate living room, utility and en-suite.
View full floor planPlans are for illustrative purposes only and are not to scale. Layouts may vary during construction and homes may be handed.
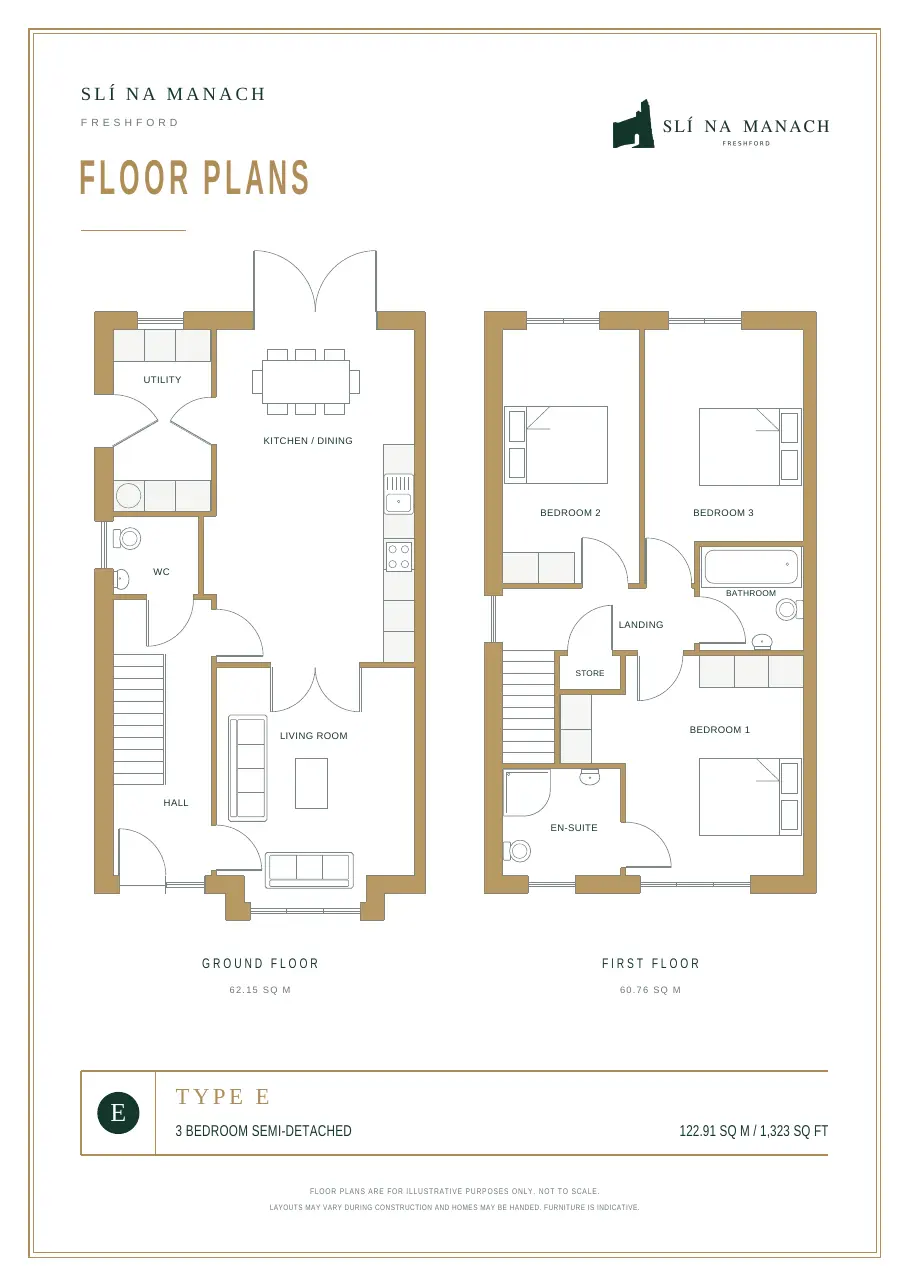
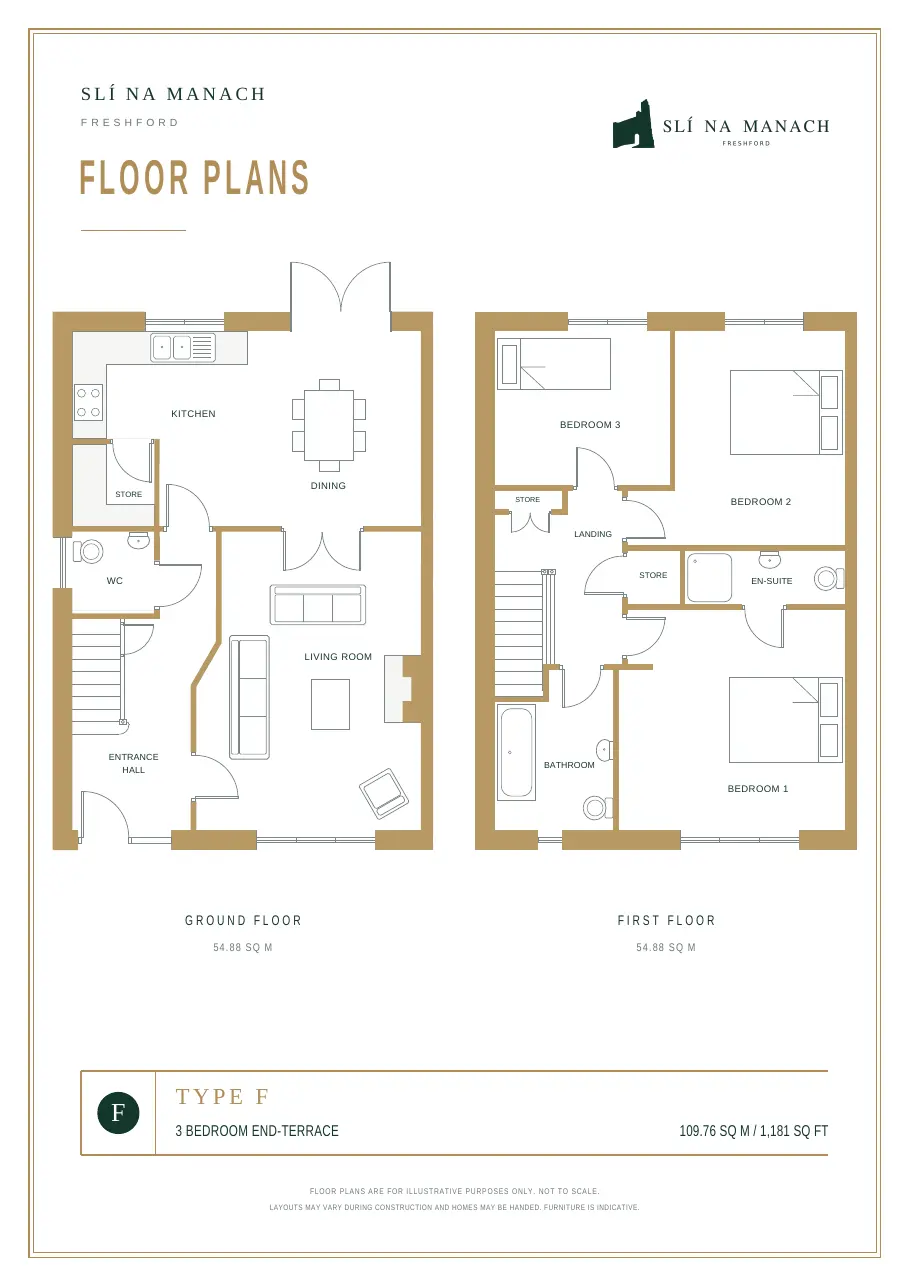
House type F
A well-planned end-terrace home with an open kitchen and dining area, a separate living room, useful storage and three bedrooms.
View full floor planPlans are for illustrative purposes only and are not to scale. Layouts may vary during construction and homes may be handed.
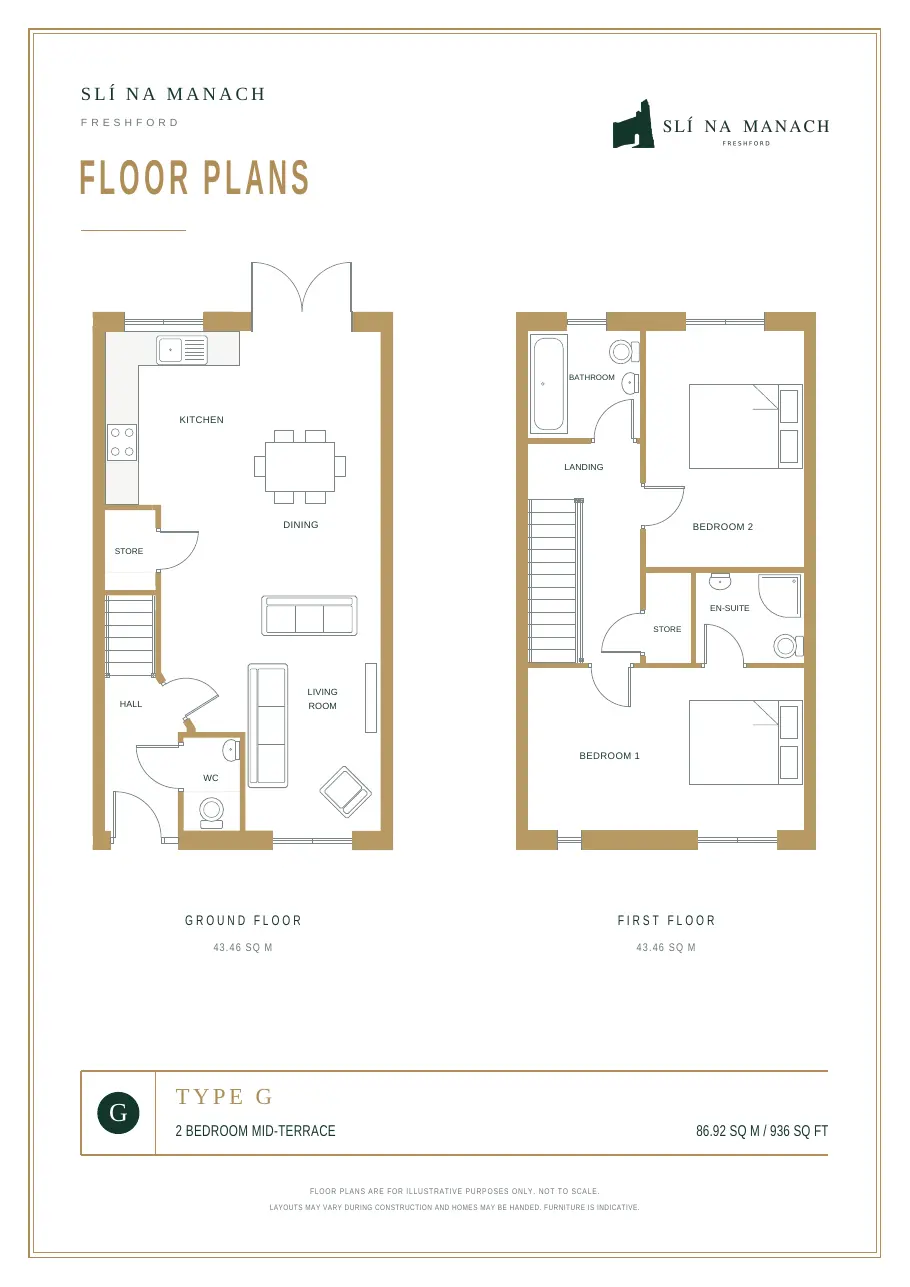
House type G
A thoughtfully arranged two bedroom home with open kitchen, dining and living spaces, a downstairs WC and an en-suite.
View full floor planPlans are for illustrative purposes only and are not to scale. Layouts may vary during construction and homes may be handed.
Slí na Manach · Freshford
The details of your new home.
Standard finishes
Explore the kitchens, interior finishes and garden specification for the homes at Slí na Manach.
For details relating to your preferred house type, please contact Stanley New Homes.
Neutral Shaker-style kitchens with slim stone-effect laminate worktops and matching upstands.
Standard sanitaryware and fittings, with tiling to wet areas. Bath and shower screens are not included.
Wardrobes in selected bedrooms.
Floor coverings are not included in the kitchen, hall, living room or downstairs WC.
Interiors painted white.
Seeded lawns.
Specifications are subject to change. Please refer to the final contract specification for your chosen home.


Make Slí na Manach yours
Tell Stanley New Homes what you are looking for and we will keep you informed about releases, pricing and viewing opportunities.
